
Hempcrete Walls &
Insulating Renders
A full specification guide to hemp-lime wall systems and hemp-lime insulating renders — covering mix design, system types, wall build-ups, thermal and moisture performance, installation process, and comparison against conventional wall systems. For architects, builders, and self-builders.
Hemp-Lime Wall Systems — What They Are & How They Work
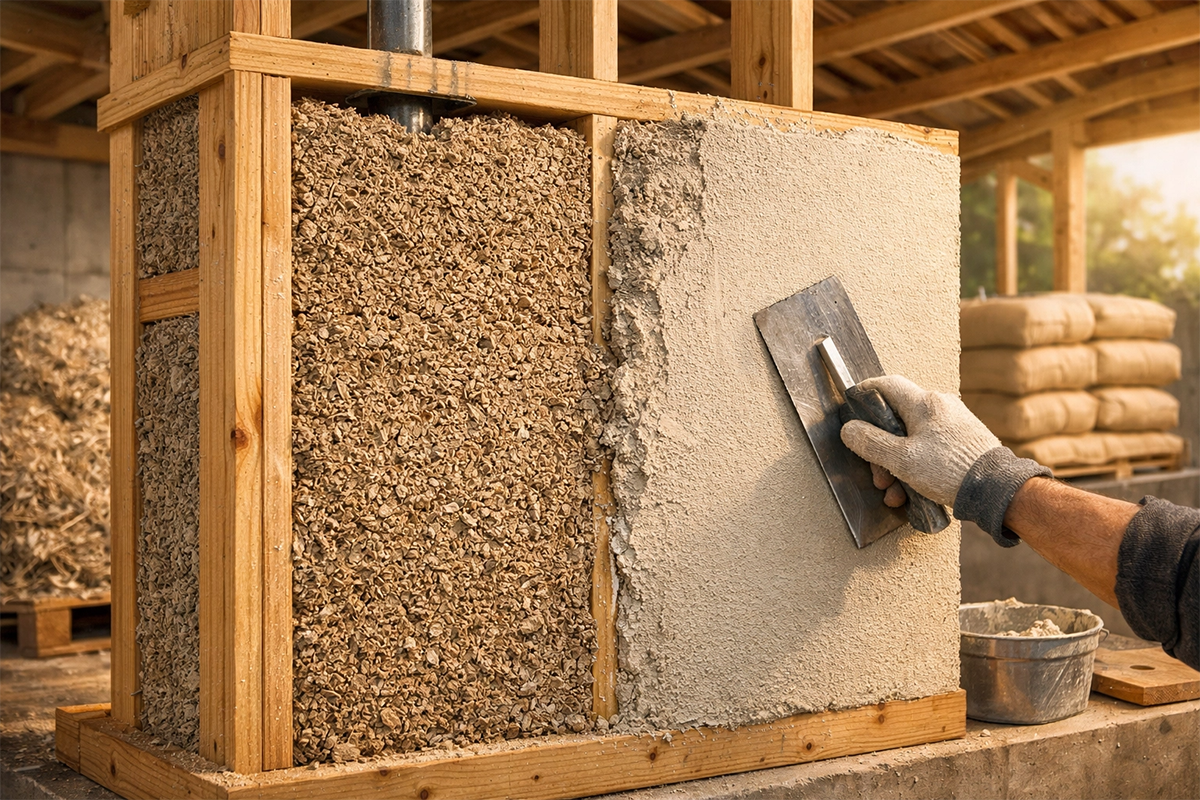
Hempcrete is a composite building material made from industrial hemp hurd (the woody inner core of the hemp stalk), a hydraulic lime binder, and water. Mixed on site and cast around a structural timber or steel frame, it sets to form a lightweight, breathable, thermally massive wall infill that has been used in buildings across Europe since the early 1990s.
The critical distinction is that hempcrete is not structural. It cannot carry floor loads, roof loads, or lateral forces — the timber or steel frame carries all structural loads, and hempcrete provides insulation, thermal mass, moisture regulation, and carbon sequestration as an infill between and around the structural members.
What makes hempcrete different: It is one of the very few mainstream building materials that can achieve a net-negative embodied carbon balance over a building’s lifetime. The lime binder continues to re-absorb CO₂ (carbonation) for decades after placement, and the hemp hurd has stored biogenic carbon during growth — together these can outweigh the carbon emitted in production.
Hempcrete also buffers moisture — absorbing excess vapour when humidity is high and releasing it when conditions dry — creating inherently stable indoor conditions without mechanical humidity control. This makes it particularly valuable in heritage buildings, passive houses, and high-performance retrofits.
Hempcrete Wall Systems — Four Construction Methods
Each system suits different project scales, budgets, and programme requirements. Choosing the right method before design begins affects frame design, sequencing, and cost significantly.
Cast-In-Place Hempcrete
Hemp-lime mix cast around a structural timber frame using temporary removable shuttering (formwork) or permanent slip-form boards. The most widely used method for residential new-build. Labour-intensive but accessible to trained general builders and self-builders.
Sprayed Hempcrete
Hemp-lime mix sprayed using specialist equipment, allowing faster placement, better density consistency, and easier access to complex geometries. Used on commercial and larger residential projects where speed and consistency justify the equipment cost and specialist contractor requirement.
Prefabricated Hempcrete Panels
Factory-manufactured panels with hemp-lime cast between or around a structural timber cassette, delivered to site as finished wall elements. Reduces on-site labour, improves quality control, allows work to continue during bad weather, and is increasingly used in modular and MMC construction.
Hempcrete Retrofit — Existing Walls
Hemp-lime applied internally or externally to existing masonry, stone, or brick walls as an insulating layer — without a structural frame. Typically used in heritage and conservation projects where breathable internal insulation is required, and where EWI (external wall insulation) may not be appropriate or approved.
Hempcrete Mix Design — Hurd, Lime & Water
The three-ingredient mix that forms all hempcrete — and why the ratios and quality of each component matter for performance and durability.
Standard Hempcrete Mix (Wall Application)
Proportions by volume — varies by supplier product and application type
Never substitute standard NHL lime for a specialist hempcrete binder. Standard natural hydraulic lime (NHL) sets too quickly, inhibits the correct chemical interaction with hemp hurd, and produces a significantly weaker, poorly performing hempcrete. Specialist binders are formulated for the correct reaction with hemp — the extra cost per tonne is minor relative to the labour investment in the wall.
Typical Hempcrete Wall Build-Up — Layer by Layer
A standard external hempcrete wall in new residential construction — outside to inside. Variations exist for render choice, vapour membrane position, and internal finish.
External Hempcrete Wall — New-Build (Outside → Inside)
Typical 300mm hempcrete wall with timber frame. U-value approximately 0.22–0.28 W/m²K depending on frame, density, and finish.
-
1Lime Render — ExteriorTwo-coat lime render (scratch coat + finish coat) or limewash. Must be vapour-open — no impermeable sealers or paints. Provides weatherproofing while maintaining breathability. Re-application every 10–20 years.25–40mm
-
2Hempcrete InfillHemp-lime mix cast around and between timber studs. The primary insulation and thermal mass layer. Cast simultaneously on both sides of studs or in layers. Must be fully dry before any interior finishes are applied.200–350mm
-
3Structural Timber FrameLoad-bearing timber studs (typically 100×50mm or engineered timber). Carries all structural loads — hempcrete carries none. Frame should be designed to accommodate wet weight of freshly placed hempcrete (~550 kg/m³).100mm studs
-
4Vapour-Open Membrane (if used)A vapour-open (high SD value) control layer on the warm side of the insulation — only required in specific assembly designs or climates. Never use a vapour barrier — it traps moisture and destroys hempcrete’s hygroscopic advantage.Optional
-
5Internal Finish — Clay or Lime PlasterClay plaster or lime plaster applied directly to dried hempcrete. Must be breathable — standard gypsum plaster over a vapour barrier is not compatible. Clay plaster provides excellent moisture buffering as a final layer. Limewash or mineral paint for decoration.10–20mm
Below DPC detail: Hempcrete must never be used below the damp proof course or in direct contact with ground moisture. Detail the base of the wall carefully — a concrete or masonry upstand to DPC level before hempcrete begins is standard practice. This is the most commonly missed detailing requirement on hempcrete projects.
Hempcrete Performance — Thermal, Moisture & Carbon
The numbers behind hempcrete’s reputation. Understand where it leads and where it follows conventional systems.
Thermal Performance Profile
Relative to conventional wall system alternatives
Where Hempcrete Trails Conventional Systems
Honest assessment — areas where conventional solutions outperform
The Hempcrete Construction Process — Step by Step
The key stages from frame erection to finished wall — with the critical timing and quality checks at each stage.
Structural Frame First
The timber or steel structural frame is erected and checked for plumb and square before any hempcrete work begins. The frame carries all structural loads — hempcrete carries none. Frame design must account for the wet weight of fresh hempcrete (~550 kg/m³) during placement.
- All structural connections completed before hempcrete begins
- Frame braced against racking until hempcrete has set
- Service routes planned and rough-ins installed in frame before infill
Mixing — Machine or Hand
Hemp hurd and binder are combined in a forced-action mixer (a drum mixer is not suitable — it doesn’t give sufficient shear to coat the hurd particles). Water is added progressively to achieve the correct consistency — sticky but not wet, holding together when squeezed without dripping.
- Forced-action mixer or equivalent — not a drum mixer
- Add water gradually — over-wet mix performs poorly
- Target: snowball consistency. Each hurd particle should be coated with binder
- Follow supplier data sheet ratios exactly
Placing & Tamping
Mix is placed in layers (typically 150–200mm lifts) between shuttering boards and tamped firmly by hand or with a tamping board. Do not over-compact — this crushes the hemp hurd and reduces thermal performance. Cast from both sides of the frame simultaneously to avoid lateral frame movement.
- 150–200mm lifts — not the full wall depth at once
- Firm hand tamping — not mechanical vibration
- Fill completely — no voids around obstacles or service penetrations
Formwork Removal & Initial Setting
Removable shuttering can typically be struck after 24–48 hours — the hempcrete will hold its shape but is not yet fully set or dry. Permanent slip-form boards (typically OSB or timber) can remain in place as part of the wall build-up. Protect fresh hempcrete from frost, heavy rain, and direct sun for the first week.
Drying — 6 to 12 Weeks
This is the most critical — and most often underestimated — stage. Hempcrete must reach below 20% moisture content before any finishes are applied. In a typical UK or Northern European climate, this takes 6–12 weeks depending on wall thickness, ventilation, and ambient conditions.
- Ventilate the building during drying — open windows and doors
- Monitor with a moisture meter — check at multiple depths in the wall
- Do not rush: applying finish to wet hempcrete causes cracking, delamination, and trapped moisture
- Drying can be accelerated by temporary heating in cold/damp conditions
Finishing — Lime Render or Clay Plaster Only
Once hempcrete is confirmed dry, apply breathable finishes only. Interior: clay plaster, lime plaster, or mineral paint. Exterior: two-coat lime render or limewash. Never use standard gypsum plaster, impermeable paint, or vapour-closed membranes directly against hempcrete — they trap moisture and will crack, delaminate, and potentially cause structural damage to adjacent timber over time.
Hemp-Lime Insulating Renders — Types & Applications
A distinct but related product family — lighter hemp-lime mixes applied as render coats rather than structural infill. Ideal for retrofit and heritage applications.
What is a hemp-lime render? A hemp-lime insulating render uses a higher lime-to-hurd ratio than standard hempcrete — resulting in a thinner, more workable material applied in 30–100mm coats to existing wall surfaces. It provides meaningful thermal improvement and excellent moisture regulation, with full compatibility with historic lime-mortared substrates that would be damaged by cement renders.
Interior Hemp-Lime Render
Applied to the internal face of solid masonry walls. Provides breathable insulation without the vapour-trap risk of conventional internal insulation systems. Particularly suited to pre-1919 solid wall buildings where breathability is essential to avoid condensation damage.
Exterior Hemp-Lime Render
Applied externally to masonry or hempcrete walls as a weather-resistant but vapour-open coating. Protects against driving rain while allowing the wall to breathe — superior to cement render on historic buildings, which traps moisture and causes salt damage and spalling.
Hemp-Lime Renovation Plaster
Thin-coat interior plaster blending lime putty with fine hemp fiber for a breathable, acoustically absorbent internal finish. Commonly used in eco-renovation, passive house projects, and health-conscious builds where indoor air quality and natural materials are specified.
Hempcrete vs Conventional Wall Systems — Direct Comparison
An honest across-the-board comparison. Hempcrete wins clearly on some criteria and lags significantly on others — knowing which matters for your project drives the specification decision.
| Property | Hempcrete | Concrete Block + Insulation | Timber Frame + Mineral Wool | SIP Panel | ICF (Insulated Concrete Form) |
|---|---|---|---|---|---|
| Structural capacity | None — infill only | Full structural | Frame structural | Structural panel | Full structural |
| Thermal performance (λ) | 0.06–0.12 W/m·K | Block poor (insulation separate) | Insulation λ 0.034–0.040 | PIR core 0.022–0.028 | EPS 0.031–0.038 |
| Moisture buffering | Excellent — best in class | None | Limited (mineral wool) | None (foam core) | None |
| Embodied carbon | Net negative possible | Very high (concrete) | Low (timber) + moderate (wool) | Moderate | Very high (concrete) |
| Construction speed | Slow (drying weeks) | Fast — well understood | Fast | Very fast | Fast |
| Material cost | Premium (£120–200/m²) | Low | Moderate | Moderate–high | Moderate |
| Heritage compatibility | Excellent — breathable | Poor | Moderate | Poor | Poor |
| Contractor availability | Limited — specialist | Excellent | Good | Moderate | Moderate |
Hempcrete — Genuine Strengths & Real Limitations
Hempcrete FAQ
The questions architects, builders, and clients ask most often about hempcrete wall systems.
Can hempcrete be used as a structural material?
No. Hempcrete is a non-structural infill material with a compressive strength of only 0.2–1.0 MPa — far too low to carry floor, roof, or lateral loads. All structural loads must be carried by the timber or steel frame that hempcrete surrounds. Never specify hempcrete for any load-bearing role without an explicit structural engineer’s assessment.
How long does hempcrete take to dry and can it be accelerated?
Hempcrete typically requires 6–12 weeks to dry sufficiently for finishes to be applied in a UK or Northern European climate. The drying time depends on wall thickness, ambient temperature, humidity, and ventilation levels. Drying can be accelerated by providing good ventilation through the building and by temporary heating — but cannot be rushed to under 4–6 weeks without risk of trapped moisture and cracking.
Never apply finishes to wet hempcrete. Use a moisture meter to confirm the wall is below 20% MC throughout its depth before any render or plaster work begins.
Does hempcrete need building regulations approval and how is it obtained?
Yes — any building work requires building regulations compliance. In the UK, hempcrete complies with Part L (thermal), Part B (fire), and Part C (moisture) requirements via the performance-based route, using test data and supporting calculations rather than the prescriptive Approved Documents route (which doesn’t specifically reference hempcrete). You’ll typically need a structural engineer and building physicist familiar with hemp-lime systems.
In the EU, France has the most developed approval route via the Guide des Bons Usages de la Chènevotte. Germany, Netherlands, and Belgium all have established but non-standardised routes. Consult a specialist before starting the design process.
Is hempcrete fire resistant?
Hemp-lime is non-combustible in the sense that it does not sustain a flame — the lime binder is inherently fire-resistant and the composite does not support combustion. With appropriate lime render finishes, hempcrete walls can typically achieve 30–60 minute fire resistance, and some tested assemblies exceed this. Fire performance is assembly-specific — always request test data for the specific system and check compliance for the specific building type and occupancy class.
Where can I find a contractor trained to build with hempcrete?
In the UK, the Hemp Building Association (HempBuild) maintains a register of trained contractors and designers. Lime Technology (supplier of Tradical products) and ThermaHemp also operate contractor training programmes and can provide referrals. In France, Construire en Chanvre maintains contractor lists. In North America, the US and Canadian Hemp Building Associations are the appropriate starting points.
Finding trained local contractors remains one of the real practical barriers to hempcrete specification outside France, the UK, and a few EU regions — build in additional lead time for contractor procurement.
Specifying Hempcrete on Your Project?
Download our free evaluation checklist, use the material comparison tool, or explore the full construction sector guide.
Content Disclosure: HempFabrica is an independent, reader-supported resource. Some links may be affiliate or partner links. Specification data is drawn from published technical literature, product data sheets, and industry guidance documents. All values are indicative — always verify against current supplier data sheets and seek independent professional advice for building regulations compliance, structural design, and thermal calculations. Last reviewed 2026.